
Project
Tewantin Home Renovation
Full electrical renovation in Tewantin — sub-board upgrade, lighting and power throughout, plus air conditioning, so the renovated home works safely and day to day.
Sunshine Coast · Enquire
Related client spotlights
Client stories linked to this project.
The challenge
Issue
The home needed a complete electrical refresh to support the renovation and modernise the property. The existing electrical setup was outdated, lighting was limited, and the client wanted a cleaner, more functional layout with improved safety and better overall presentation.
What we did
We completed a full electrical fit-out across the home, including a sub-board upgrade, new lighting, power points, new split system air conditioning and updated wiring throughout the renovated spaces. Feature lighting and modern fittings were installed to complement the new interior design, while exterior lighting improved visibility and street appeal around the home.
Outcome
Results
The renovation now has a modern, safe, and practical electrical setup that suits the updated layout of the home. Improved lighting, upgraded power access, and a new sub-board have made the property more functional, energy efficient, and visually polished both inside and out.
On-site gallery
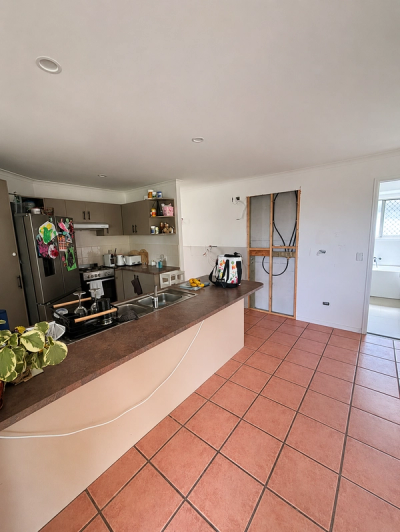
The renovation process underway — stripping the space back and preparing for a full electrical and interior transformation across the kitchen, dining, and living areas.
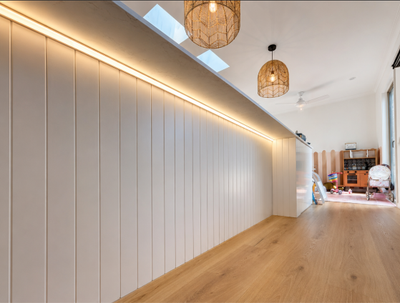
Subtle LED strip lighting added beneath the kitchen island to create a warm ambient glow and elevate the overall feel of the renovated living space.
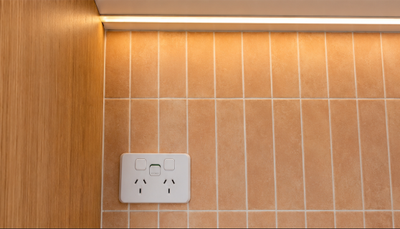
Clean finishes and practical design details throughout the kitchen renovation, including neatly installed power points and concealed LED lighting.
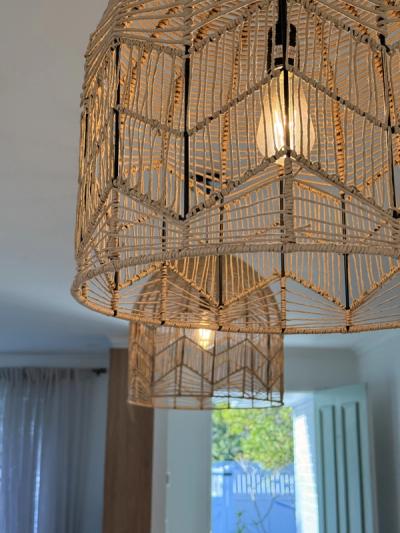
Feature pendant lighting over the island — chosen to suit the renovated kitchen and give the main living space a clear focus.
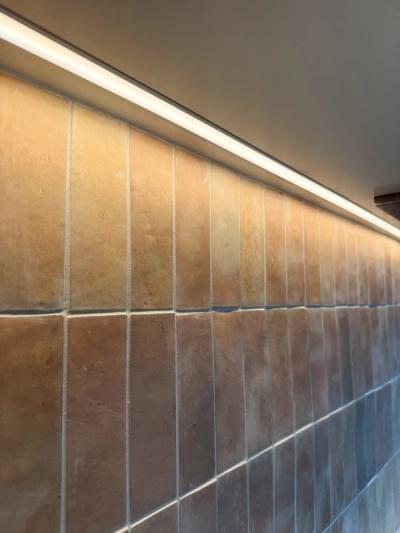
Strip lighting used to wash the splashback — ambient light that supports the feature tiling without relying only on downlights.
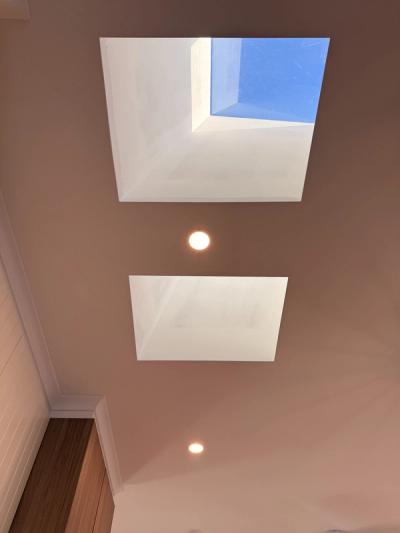
Downlights set to work with the skylights — even task lighting across the room without fighting the daylight openings.
Project details
Services included
Technical specifications
Sub-board Upgrade - New modern sub-board installed - RCD and circuit breaker protection added - Clearly labelled circuits for easier use and maintenance - Improved safety and capacity for future upgrades Kitchen, Living & Dining - New LED lighting installed throughout the main living areas - Additional double power points added for improved functionality - Feature lighting installed to complement the renovated finishes - Updated switching, cabling, and electrical layout throughout Bathrooms - New lighting and exhaust fans installed - Heated towel rail fitted for added comfort and functionality - Modern fittings paired with compliant bathroom wiring upgrades Laundry - New power points and dedicated appliance circuits installed - Updated lighting and switching throughout the space - Electrical wiring adjusted to suit the new laundry layout Garage - New lighting and power setup completed - Additional GPOs installed for practical day-to-day use - Improved visibility and functionality throughout the garage area Exterior Lighting - New outdoor wall lighting installed around the home - Lighting added to pathways and entry points for better access - Improved security and night-time visibility across exterior areas
Questions about this project
Straight answers — useful for search and context.
Why did this renovation need a sub-board upgrade?▼
The renovated layout needed more circuits, clearer protection, and room for what was being added — including air conditioning and updated lighting. A modern sub-board with RCD protection and labelled circuits made the new work safer to use and easier to look after later.
How long did the electrical work take?▼
About two weeks on site, coordinated around the wider renovation. That covered the sub-board, lighting and power through the main rooms, bathrooms, laundry, garage, exterior lighting, and the split-system air conditioning electrical scope.
What changed for day-to-day use of the home?▼
Lighting suits how the rooms are used, power points land where they are needed, and the board is clearer to understand. Exterior lighting improved access and visibility around the home. The electrical work is part of the renovation finish — not an afterthought.
Was this a homeowner-led job?▼
Yes. Jake and Sara engaged Atlas directly for the residential renovation electrical scope. The work was planned around how they use the home, with the electrical package fitting the wider renovation.
Work
Browse Work →
Outdoor lighting — Forest Glen

Cabinetry electrical — Noosa Springs

Mossman Court — spa and sauna power feeds

Weather station — Forest Glen

Dedicated circuit for a motorhome — Forest Glen

Alfresco ceiling fan — Forest Glen

Bollard repairs and switchboard inspections — The Curl, Bokarina

Oven control-dial replacement — The Sway, Birtinya
1 / 8
Services
See services →


Locations
See locations →


Talk through something similar
Send plans, photos, or a plain note about what is going on. Enquire starts the conversation.