
Seating room fit-out — The Good Eats Mooloolaba
Commercial electrical for the old acai tenancy turned into The Good Eats seating room — lighting, power, and air.
Location
The challenge
Issue
An existing cafe tenancy had to become a seated dining room without looking like leftover shop lighting. Power, lighting and air had to land while walls, joinery and the kitchen edge were still moving.
What we did
Ran the room as a commercial fit-out: pendant and downlight layout, the LED line on the banquette, power and data on the service wall, and a split for the seating. Work sequenced around the builder’s walls and joinery.
Outcome
Results
The old acai space is now the Good Eats seating room — rattan pendants, a warm banquette line, cafe tables, and air in the same volume.
On-site gallery
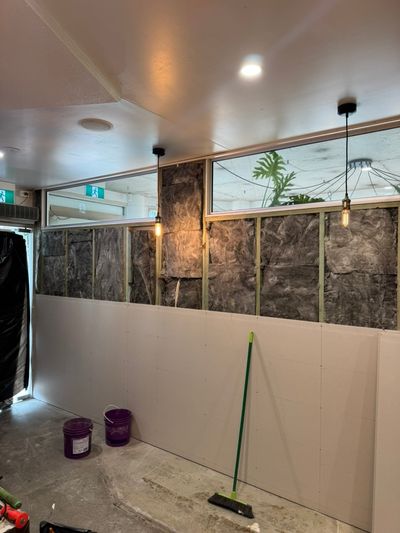
First lighting drops in the old acai tenancy.
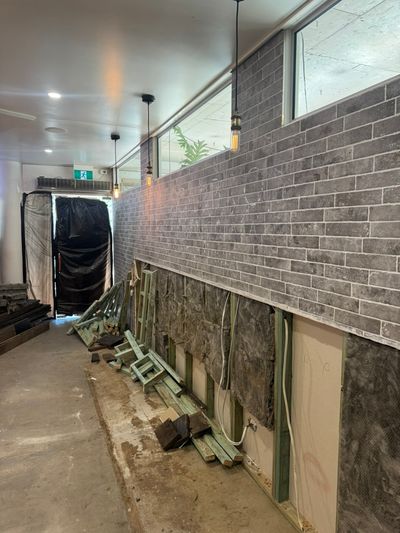
Lighting in while the wall was still open.
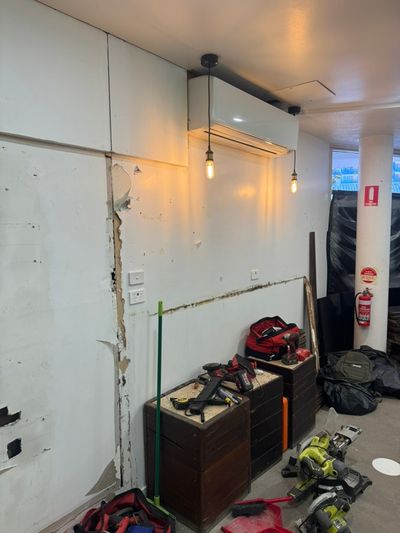
Split and pendants in before the room was finished.
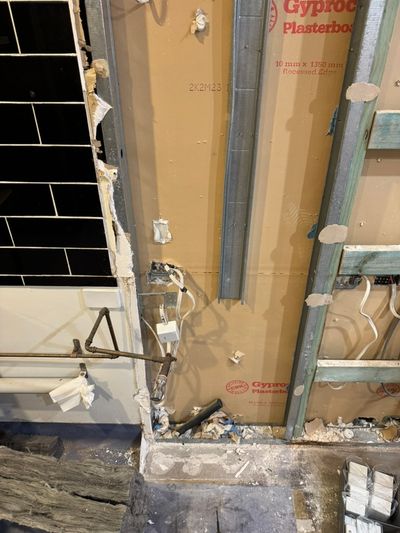
First fix in the wet area.
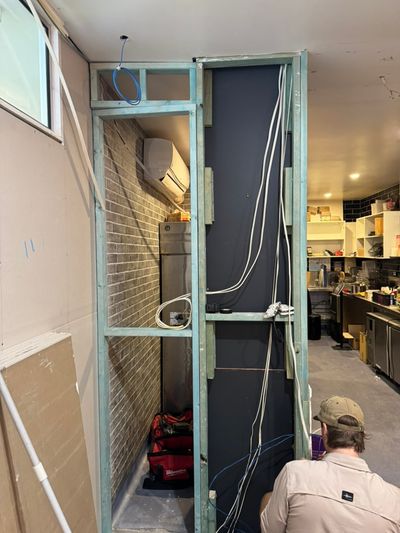
Service wall going in beside the kitchen.
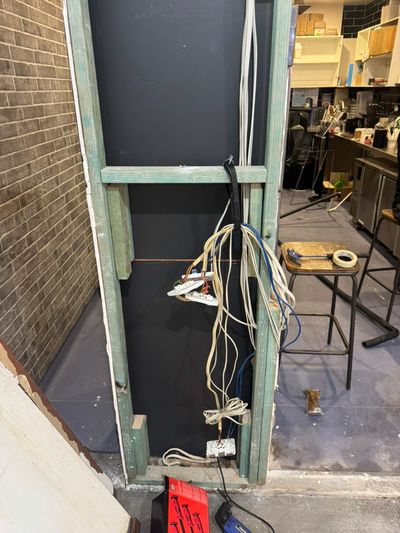
Power and data on the service frame.
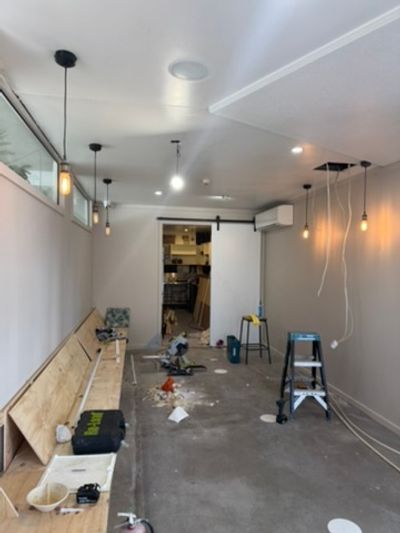
The seating room before tables.
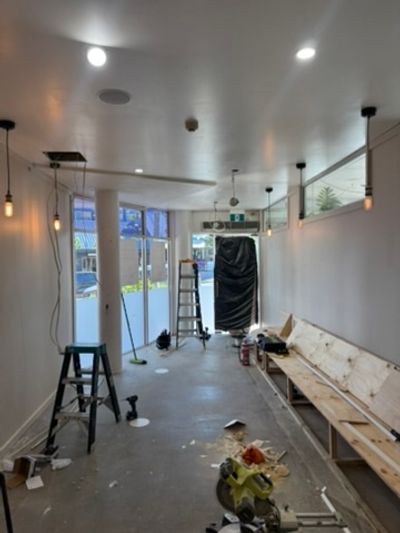
Lights in, room still open.
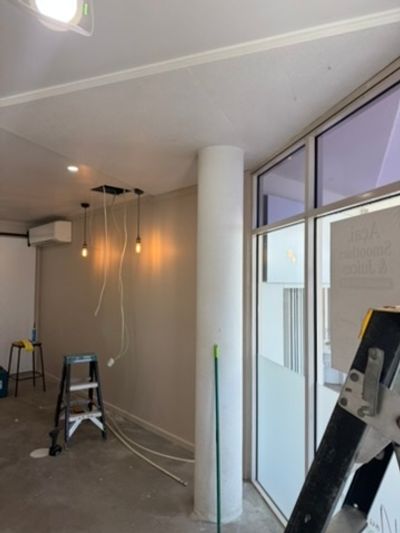
Shopfront end of the room.
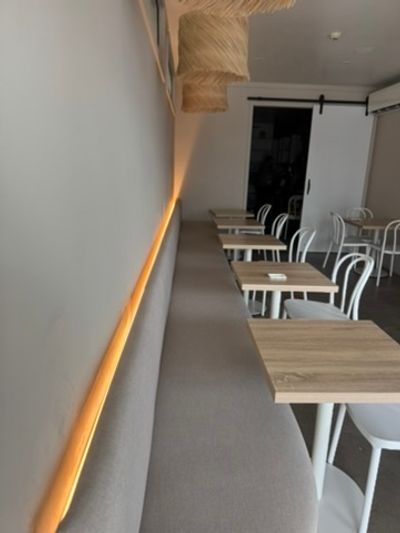
Banquette and the LED line.
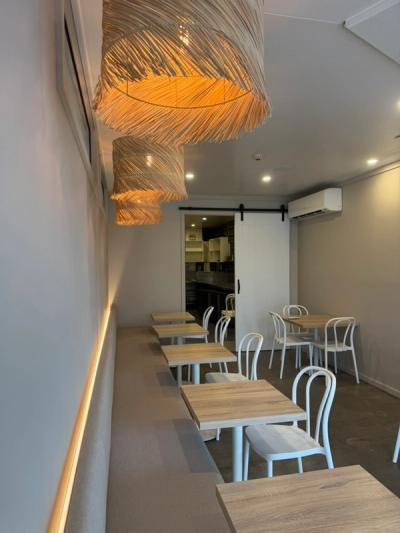
The old acai tenancy as Good Eats seating.
Project details
Services included
This work relates to how Atlas serves:
Talk through something similar
You have seen how this job was scoped and delivered. Enquire when you want the same discipline on your site.